
Assetz Presents · Mizumi Reserve
New Tower Launching SoonA reserve built around Living.
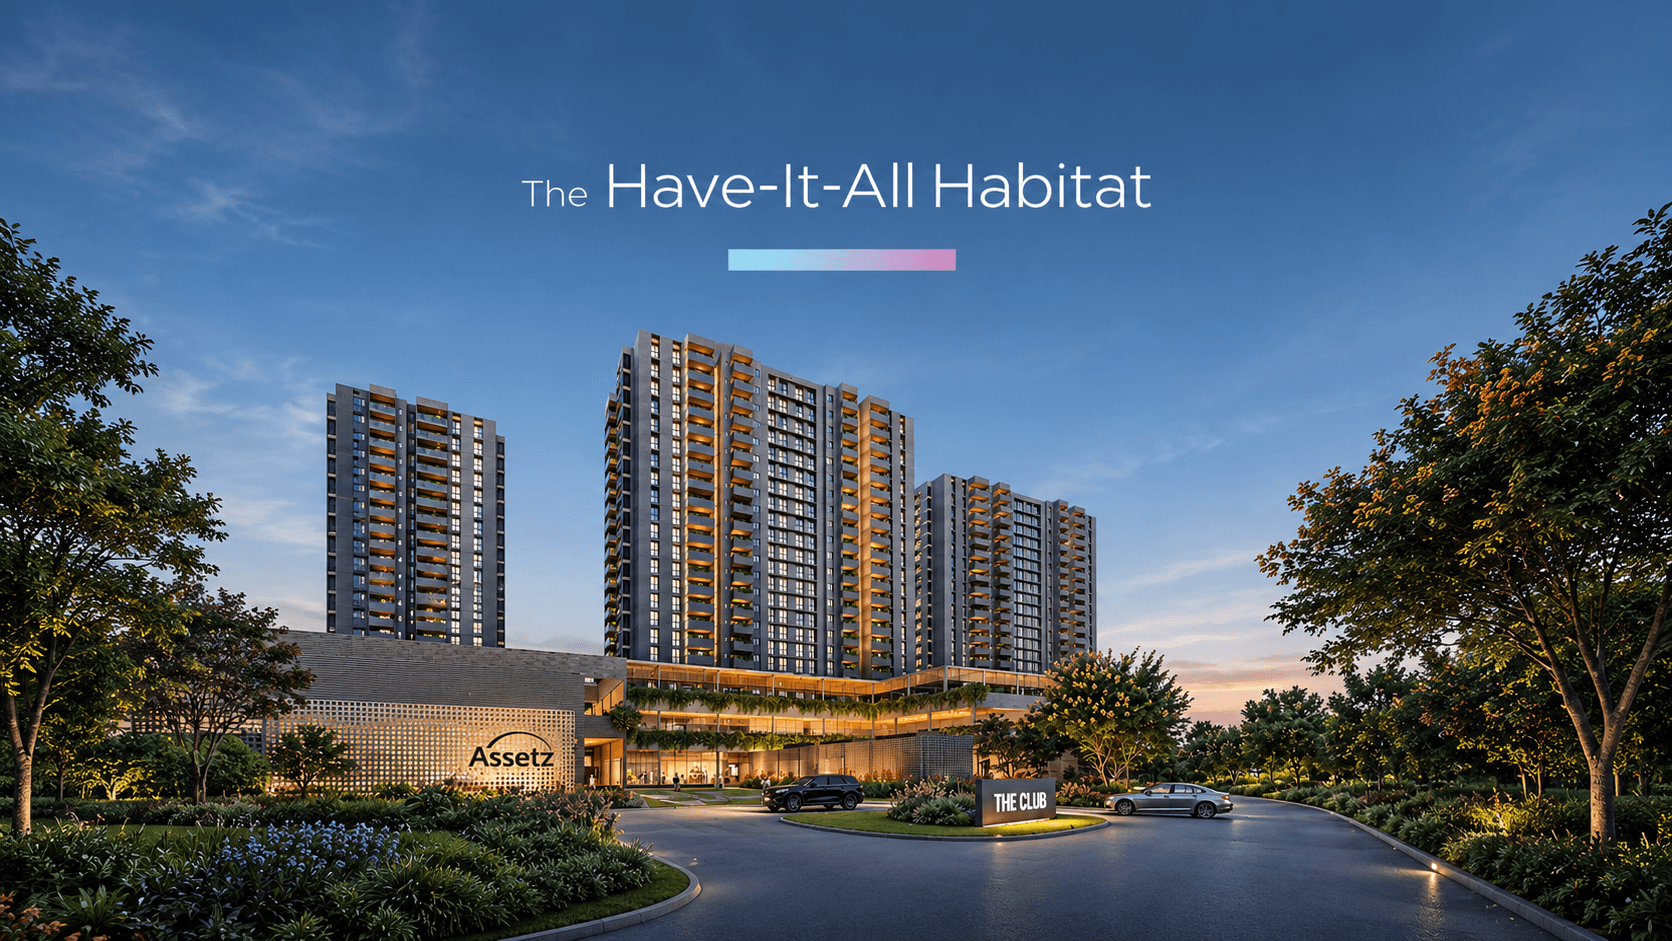
Discover a thoughtfully envisioned residential address where contemporary architecture meets refined, considered living.
Exclusive Pre-Launch Opportunity
Discover a thoughtfully envisioned residential address where contemporary architecture, refined spaces and a more considered way of living come together.
10%
Today
10%
Within One Year
0EMI
Until OC
The Vision
Where Life Finds Its Finest Expression.
An extraordinary life deserves an extraordinary setting.
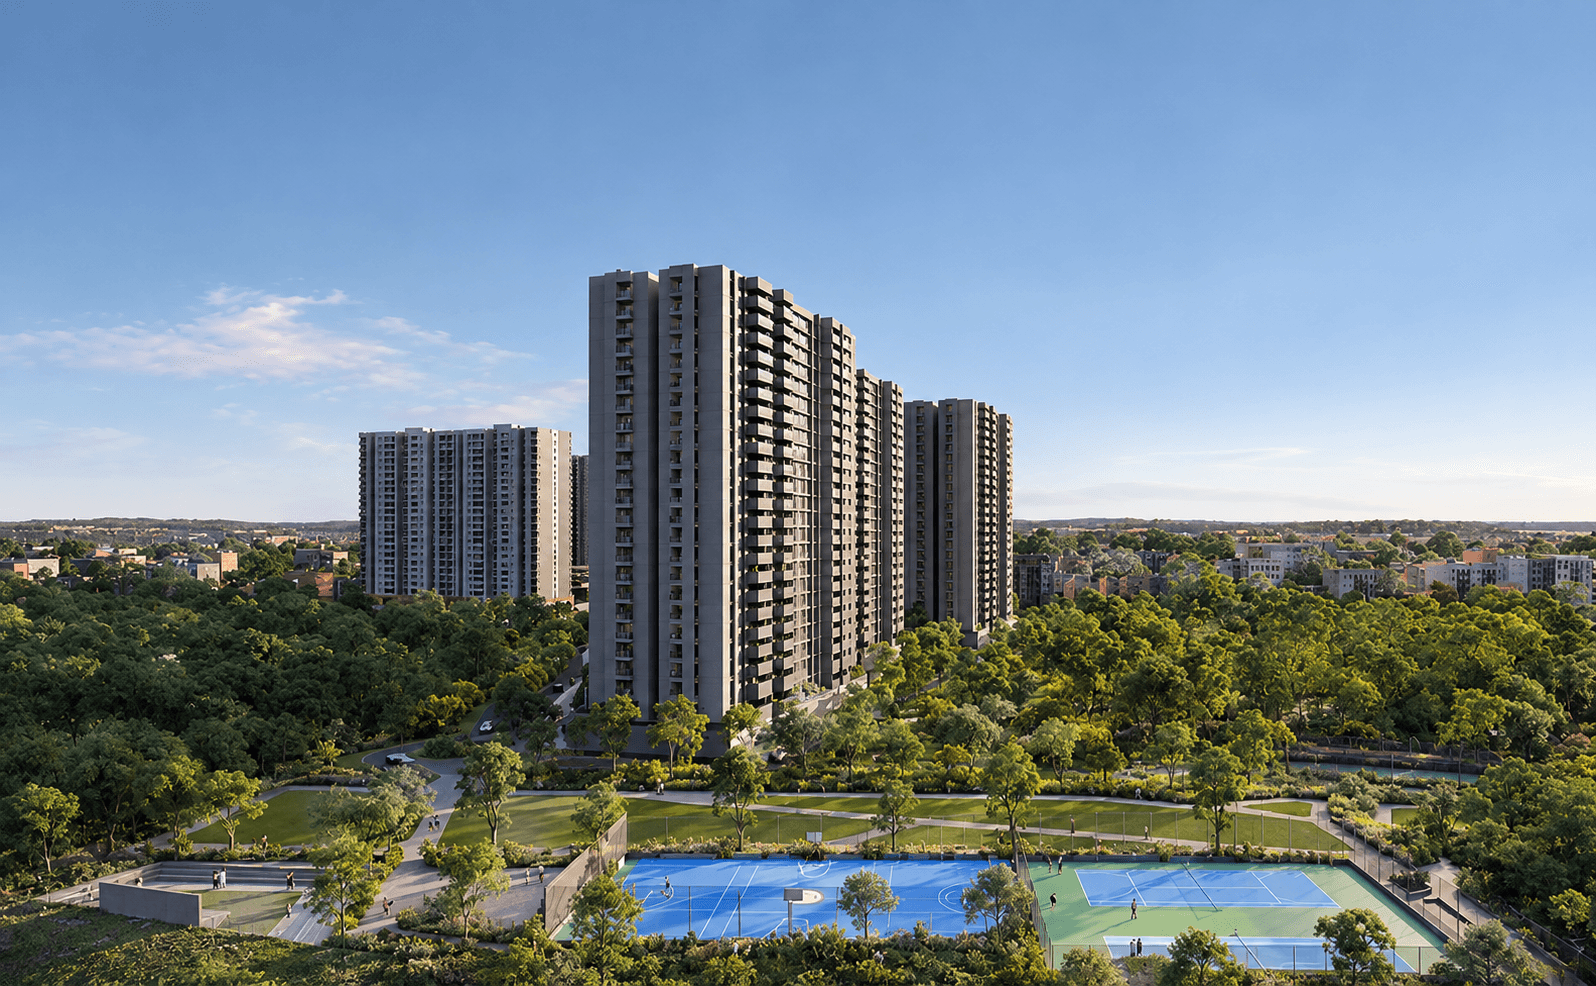
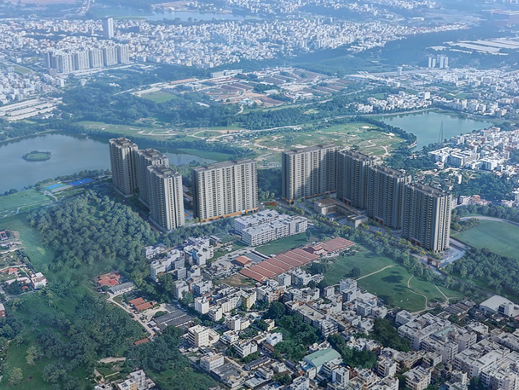
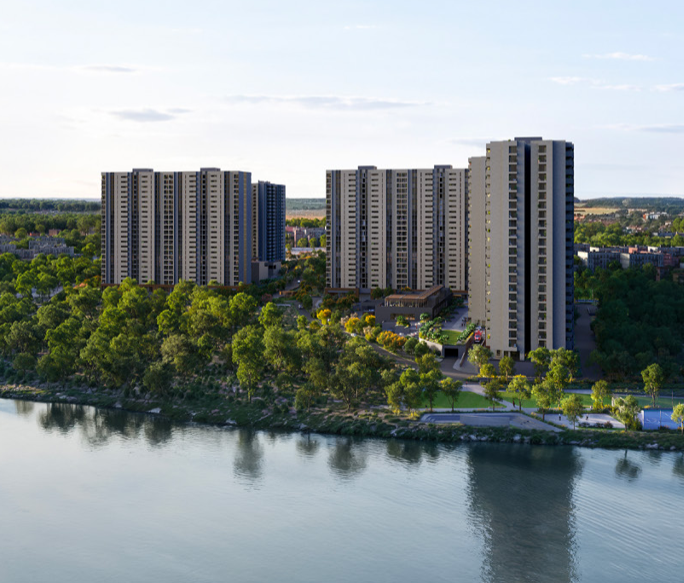
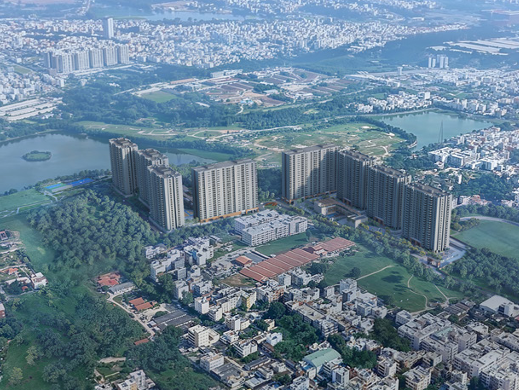
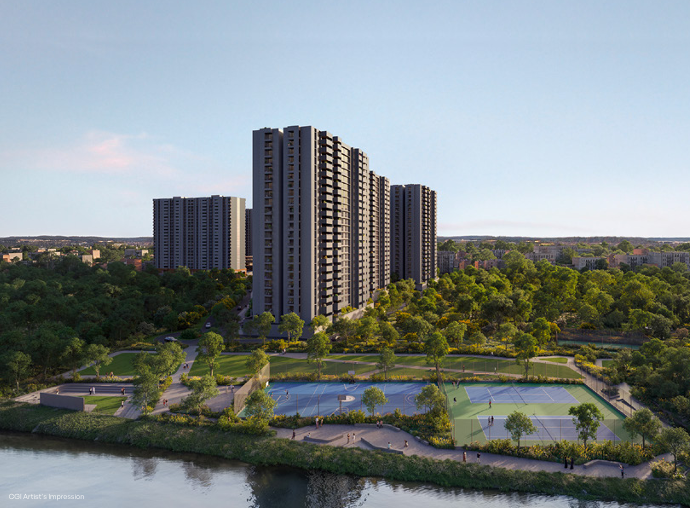
Set across 80 acres, between two pristine lakes on Harlur Road, Sarjapur, Mizumi Reserve by Assetz is envisioned as a vibrant residential township where nature, comfort and contemporary luxury exist in perfect harmony.
Away from the city’s relentless pace, discover expansive spaces, thoughtful conveniences and a lifestyle that makes every moment feel exceptional.
Because living well should never mean settling for less.
Project Brief
A Township Designed Around the Art of Living.
Spread across approximately 25 acres, Mizumi Reserve is a thoughtfully envisioned, low-density residential township that brings together expansive living spaces, abundant greenery and an exceptional collection of lifestyle experiences.
Project Overview
- Project Type
- Premium Residential Township
- Project Area
- Approximately 25 Acres
- Development
- Low-Density Township
- Total Residences
- 704 Homes
- Total Towers
- 3 Towers
- Open Spaces
- Approximately 77%
- Configuration
- 3 & 4 BHK
- 3 BHK
- 1,900–2,165 sq. ft.
- 4 BHK
- 2,485 sq. ft.
- RERA Status
- RERA Approved
Tower & Development Details
- Total Towers
- 3
- Structure
- 1 Basement + Ground + 22 Floors
- Phase 1
- 3 Towers
- 3 BHK Allocation
- 2 Towers
- 4 BHK Allocation
- 1 Tower
Pre-Launch Pricing
- Pre-Launch Price
- ₹11,500 per sq. ft.
- All Inclusive Price
- ₹13,500 per sq. ft.
- Additional Charges
- Applicable as per payment schedule and cost sheet
All dimensions, pricing, availability and specifications are subject to confirmation through the developer’s latest official cost sheet and project documentation.
Project Overview
The reserve, at a glance.
Details are published here as the developer confirms them. For the complete pre-launch brief — configurations, pricing and timelines — speak with our advisory team.
- Developer
- Assetz
- Project
- Mizumi Reserve
- Location
- Off HSR Layout
- Status
- Exclusive pre-launch
Land parcel, residences, configurations, pricing and possession timelines await formal confirmation by the developer and will be shared on enquiry.
Lifestyle
A life in perfect balance.
A lifestyle where every detail is thoughtfully considered and everyday moments become more meaningful.
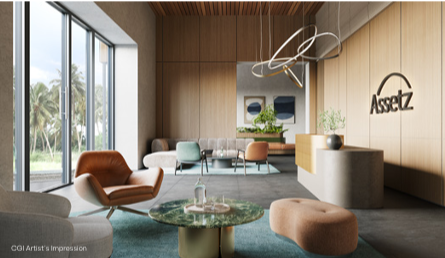
Conceptual lifestyle imagery — amenities to be announced by the developer.
Site Plan
Master Plan & Floor Plans.
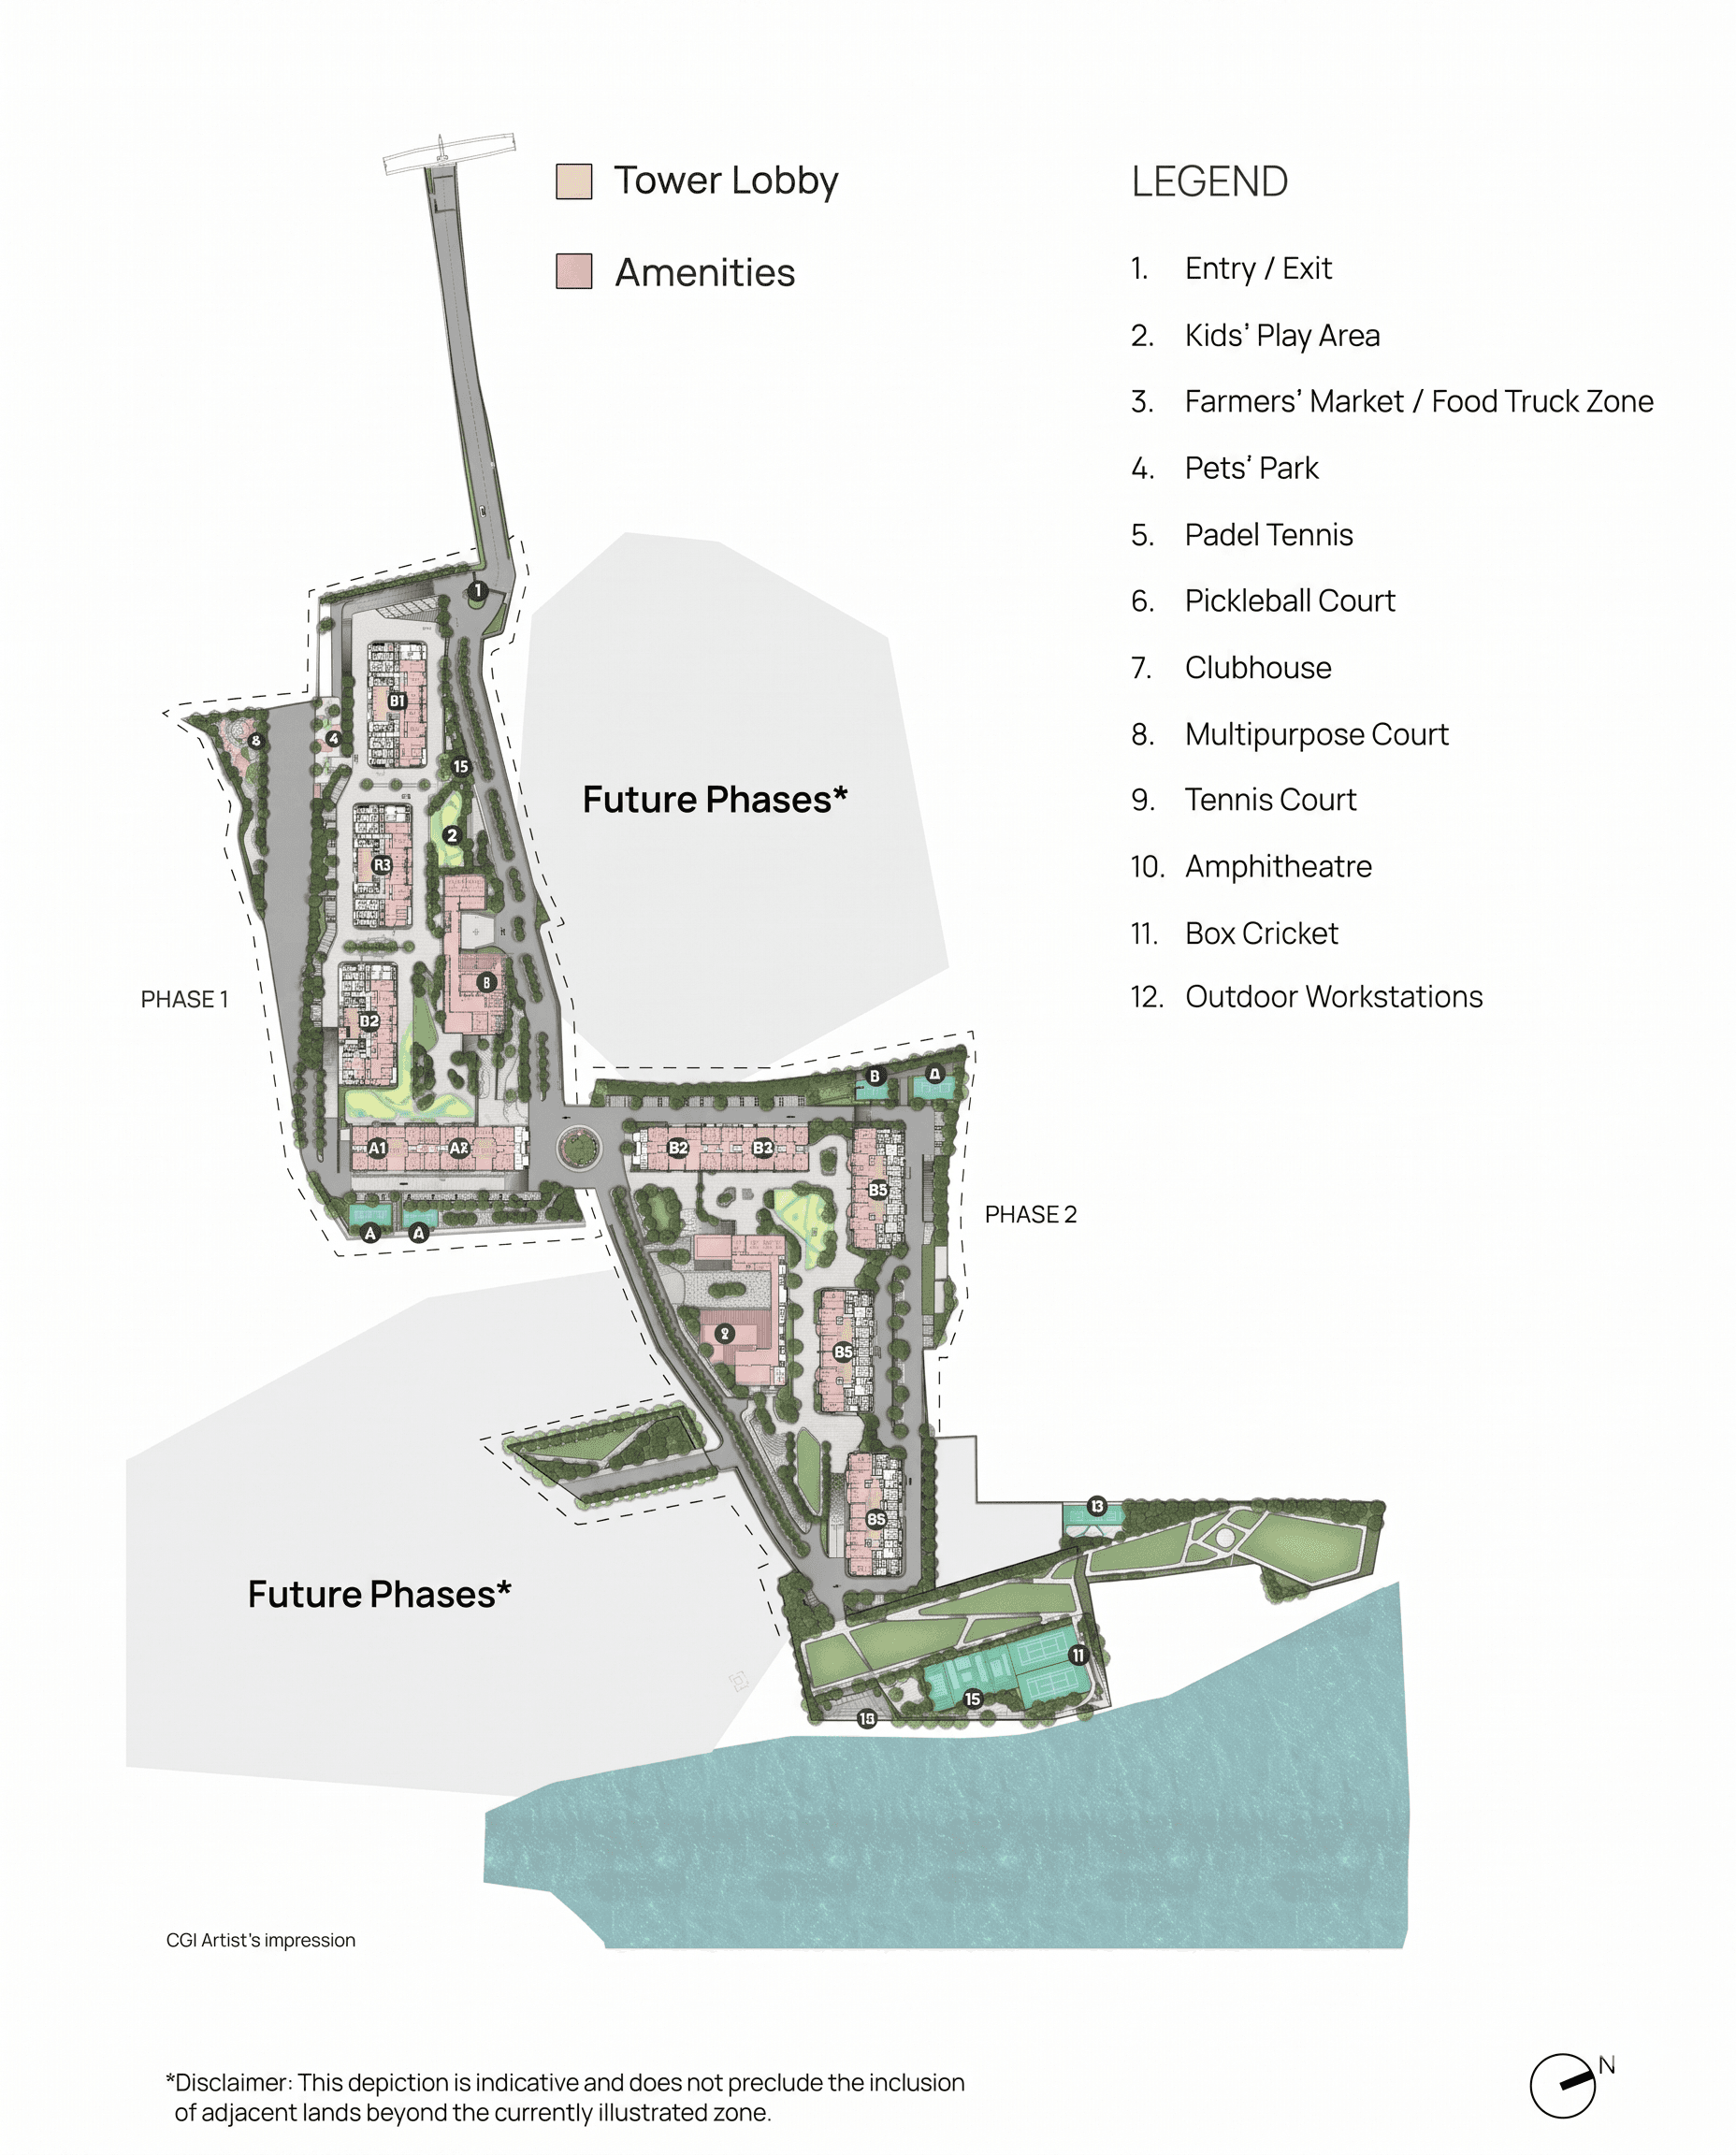
CGI artist’s impression. Indicative layout, subject to change; does not preclude the inclusion of adjacent lands beyond the currently illustrated zone.
Location
Connected to what matters.
Positioned in Bengaluru, with considered access to the city's working, learning and leisure districts. The precise micro-location brief is shared personally as the developer formally announces it.
Connectivity
Everything within easy reach.
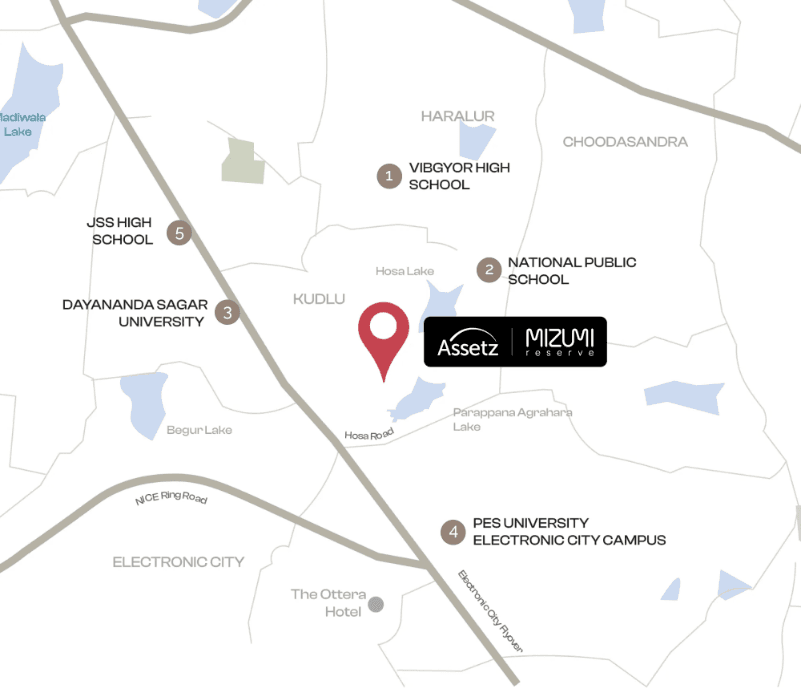
Travel times are indicative, based on standard traffic conditions, and are subject to confirmation of the project micro-location by the developer.
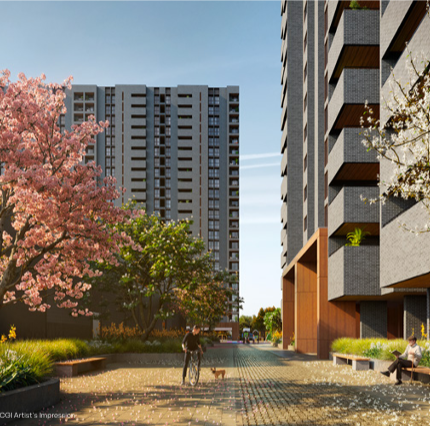
Highlights
Everyday life, elevated.
A township shaped around space, nature and considered amenities — designed for a life lived at ease, every single day.
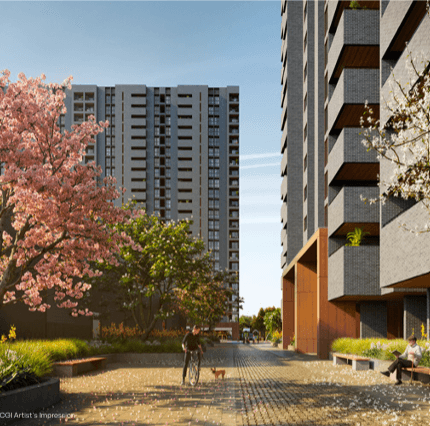
A Micropolis
Developed in Multiple Phases
A vibrant township unfolding in carefully phased stages, built around considered planning.

3 & 4 BHK
Luxury Apartments
Spacious residences designed with refined layouts, natural light and generous proportions.
~77%
Open Space
Over three-quarters of the land left open and green, for air, light and room to breathe.

Life Beside
Two Pristine Lakes
A rare address framed by two pristine lakes, bringing calm water views into everyday life.
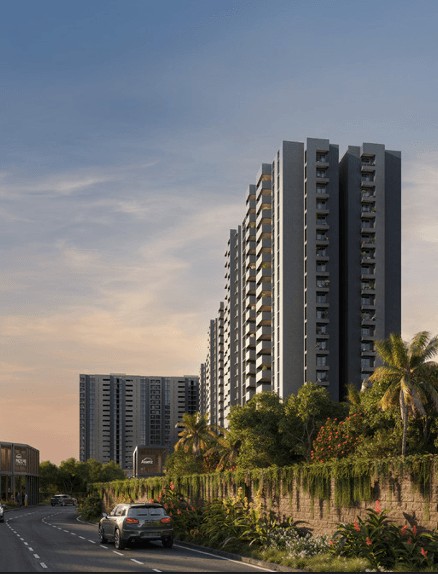
30+
Curated Amenities
A curated set of recreational, wellness and lifestyle amenities for every age and interest.

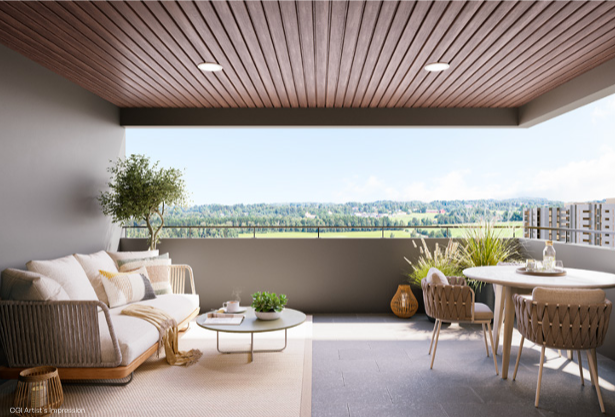
Large Living Balconies
Up to 170 sq. ft.
Explore the joys of the outdoors, from within the comforts of your own home.
Gallery
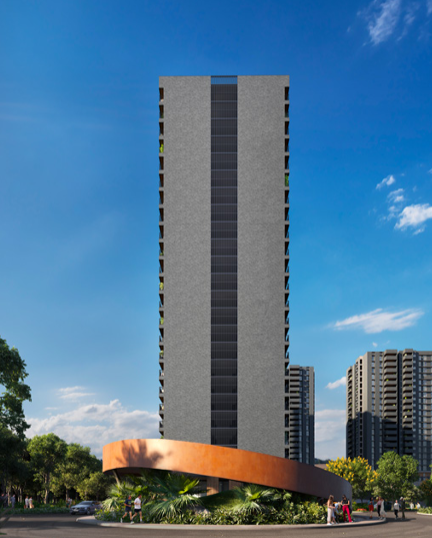
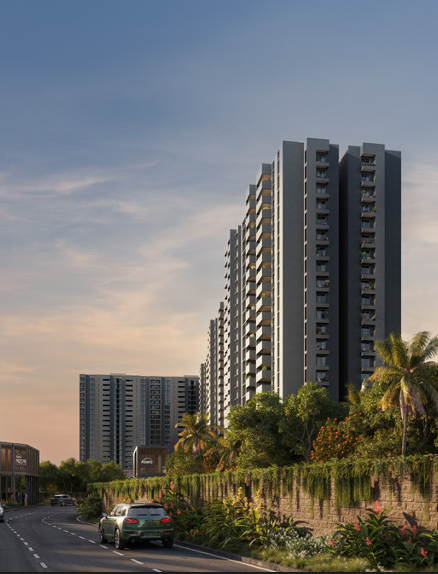
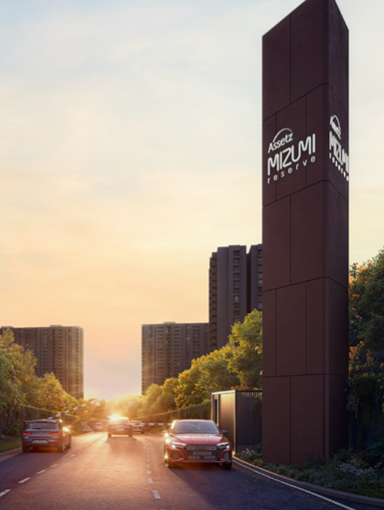
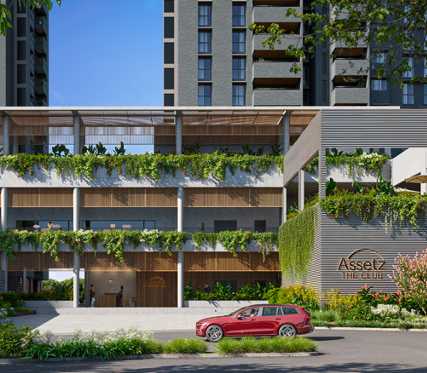
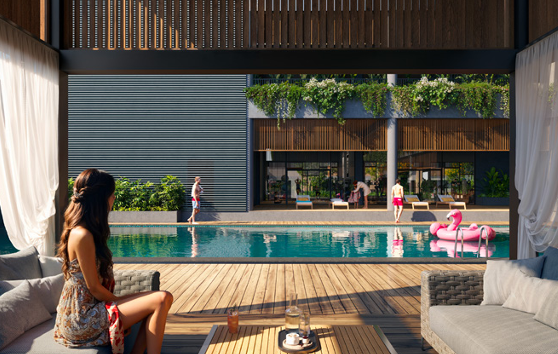
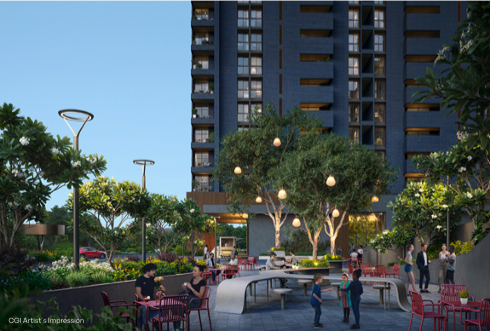
Scenes from the reserve.
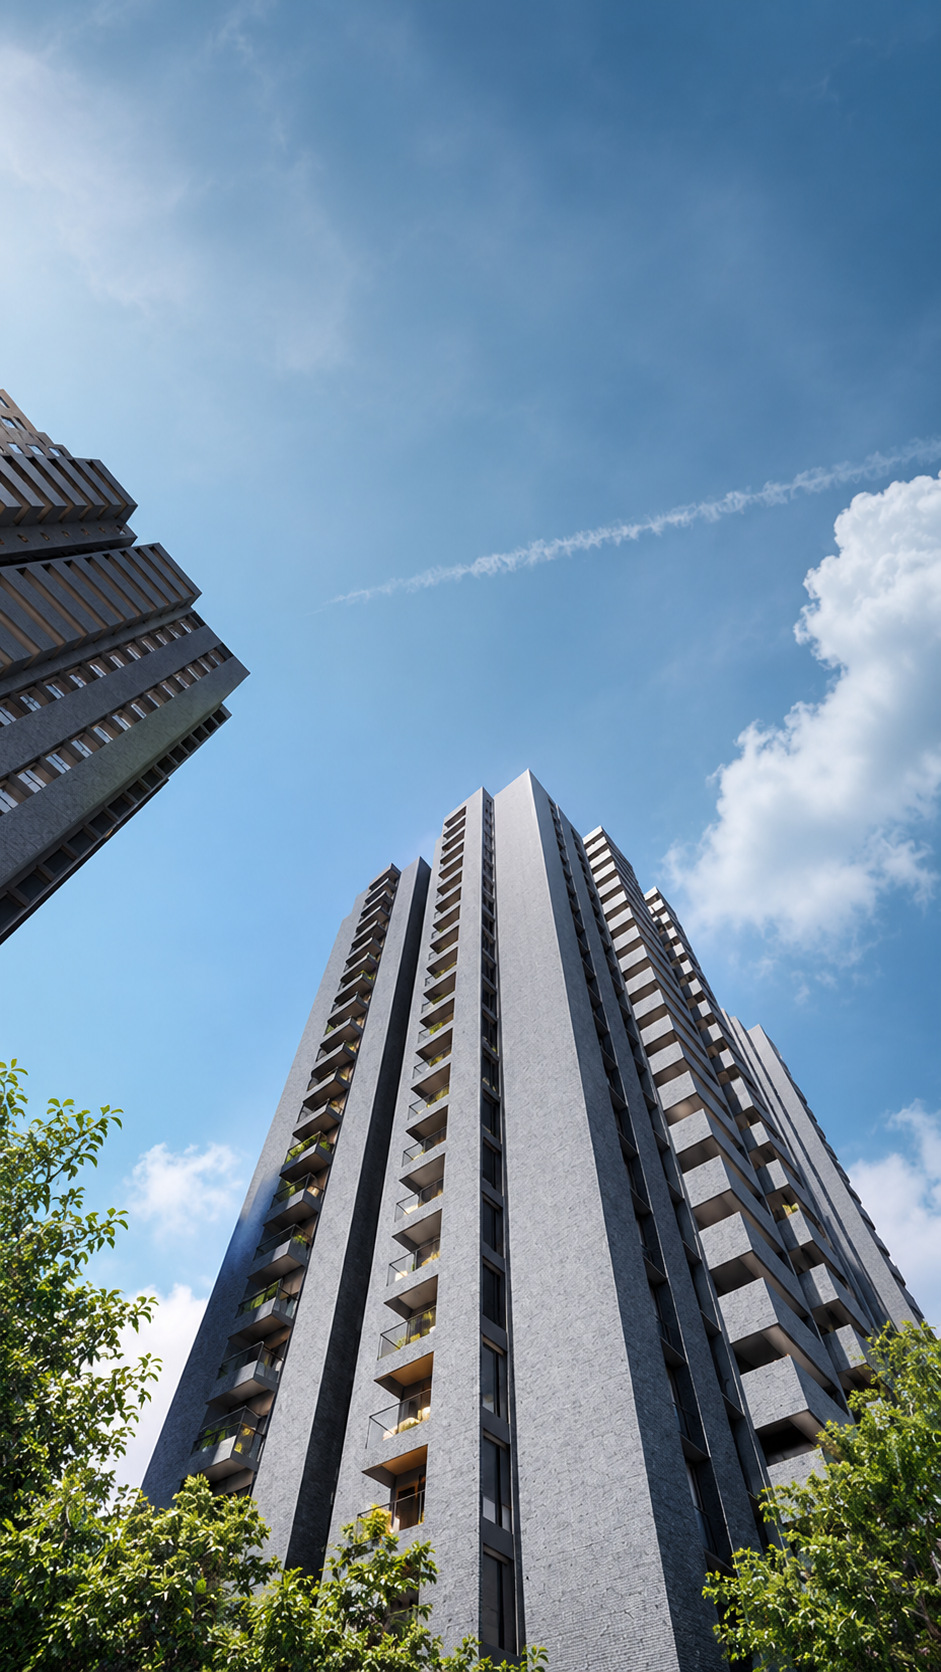
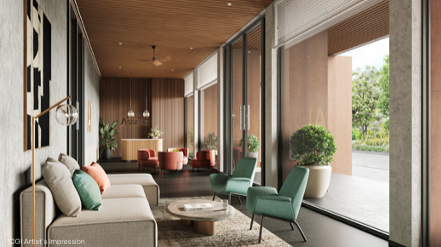
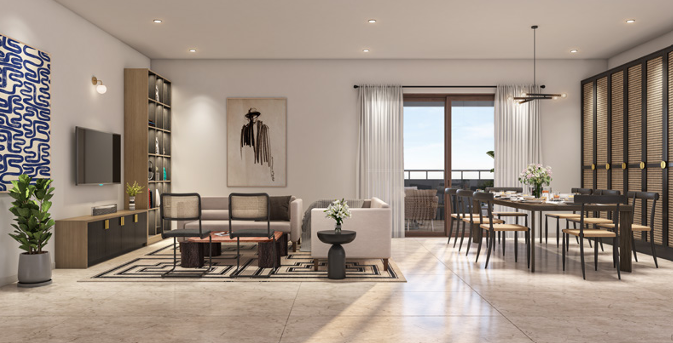
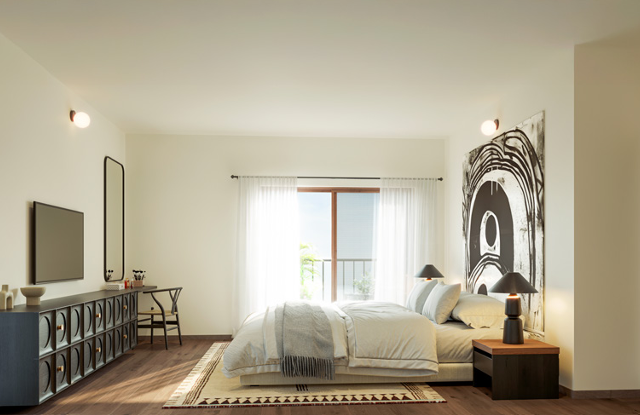
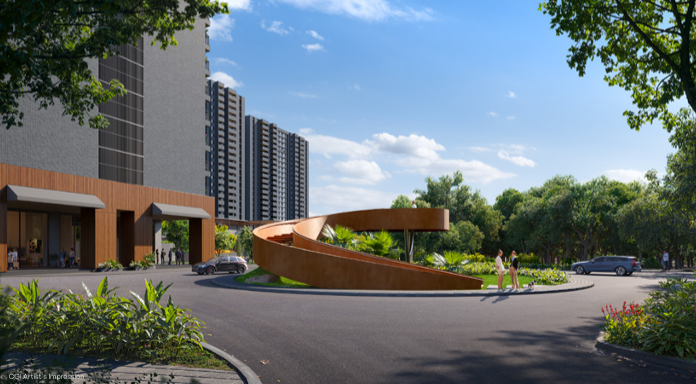
20 frames · artistic impressions


The Developer

A name that shapes better living.
A legacy shaped by visionary design, exceptional craftsmanship and an enduring commitment to sustainable urbanism. Through landmark developments, Assetz Group has redefined modern living while leaving an indelible mark on Bengaluru's evolving skyline.
0+ Projects
Residential & Commercial
0+ Mn. sq. Ft.
Completed, Active and Planned Developments
0+ Units
Delivered, Active and Future Inventory
0+ Acres
Acquired and/or Partnered
Pre-Launch Registration
Be among the first to know.
Register your interest in Mizumi Reserve and receive exclusive pre-launch updates and project information — configurations, pricing and early-access allocations.
Your details remain private and are used only to share Mizumi Reserve updates with you.

Mizumi Reserve by Assetz
Your next chapterbegins here.
Exclusive pre-launch · Bengaluru